<-- style PDP --> 414 Old River Road, Front of Yonge - Detached for sale for $714,900
  • sold
  • leased

414 Old River Road

Front of Yonge, Ontario, K0E 1R0 - Front of Yonge Twp

$714,900$000000

  • Neighbourhood

    Front of Yonge Twp

  • Major Intersection

    Thousand Island Pkwy/Old River Road

  • Listed Since: 195 day(s)

  • Last update: 182 day(s) ago

Overview

  • Property Type

    Detached, 2-Storey

  • Bedrooms

    4

  • Bathrooms

    2

  • Basement

    None

  • Kitchen

    2

  • Total Parking

    5

  • Lot Size

    331.29x210 (Feet)

  • Taxes

    $2,418.00 (2025)

  • Type

    Freehold

Property Description

Property description for 414 Old River Road, Front of Yonge

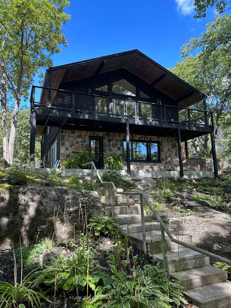
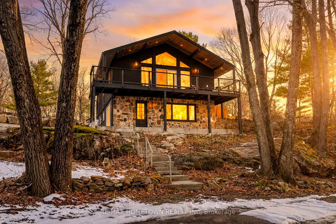
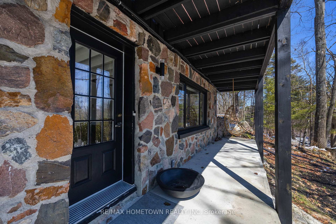
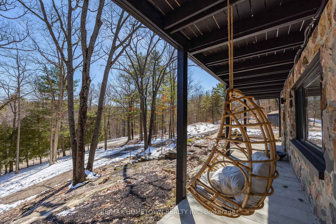
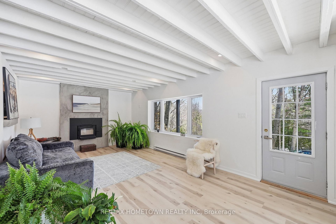
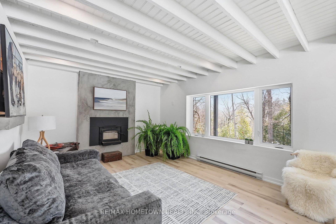
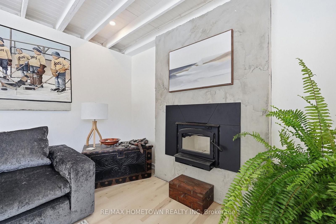
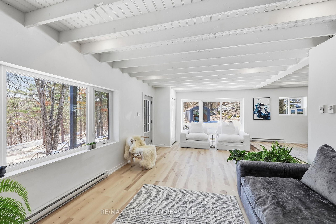
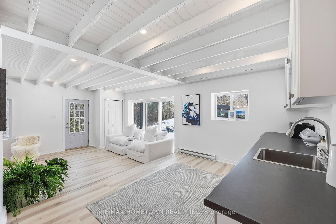
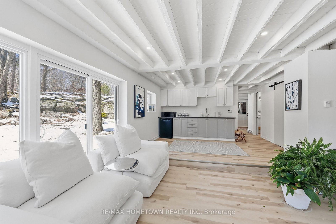
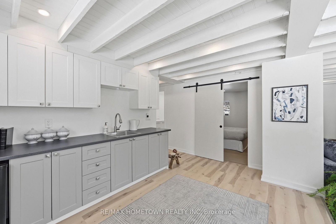
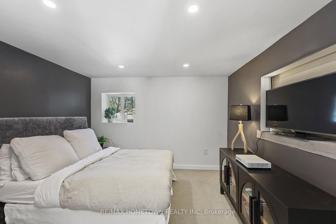
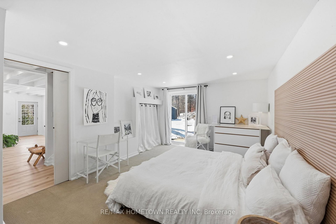
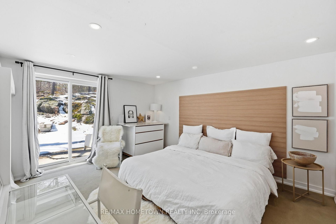
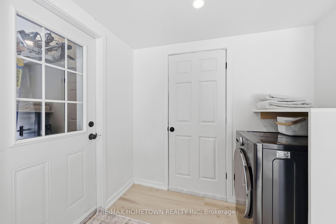
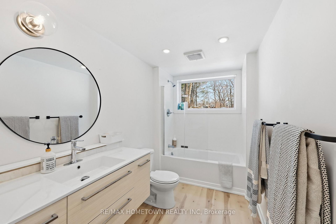
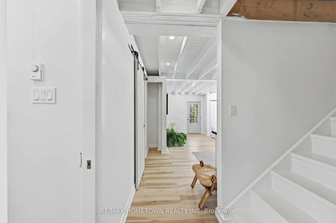
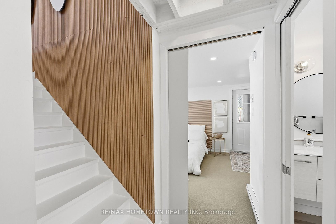
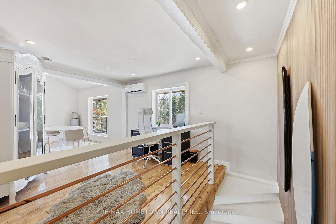
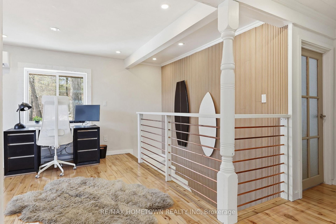
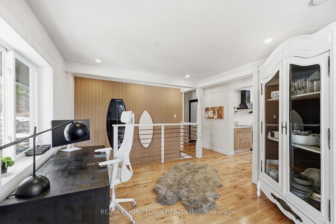
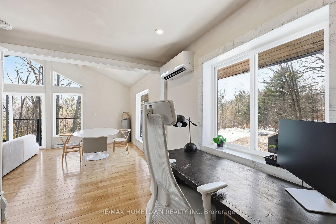
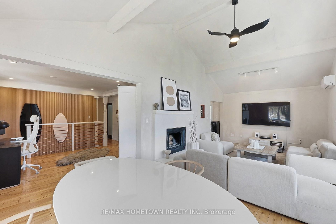
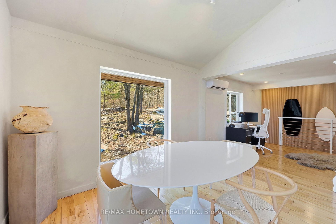
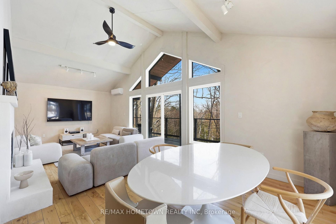
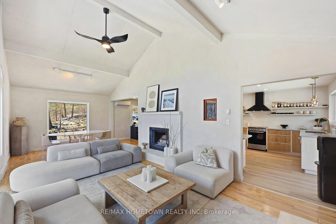
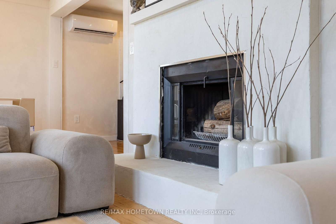
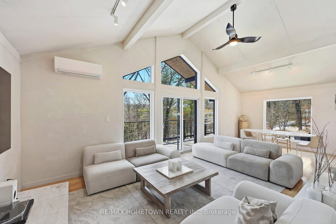
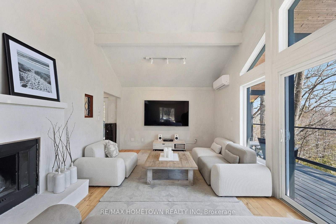
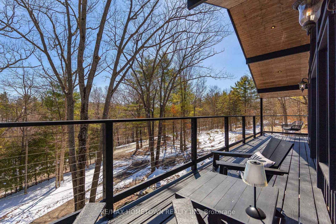
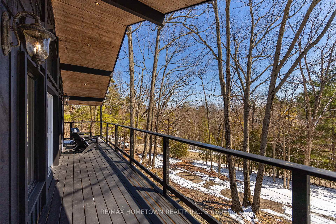
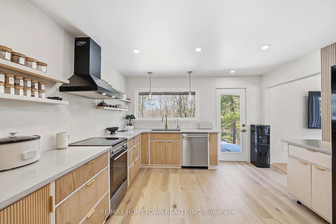
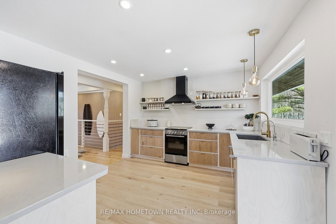
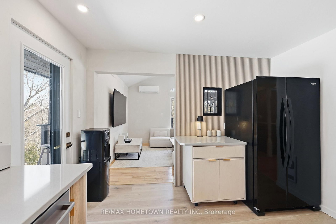
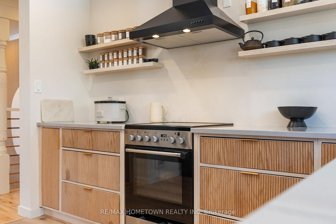
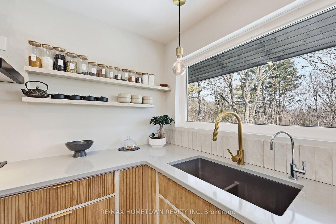
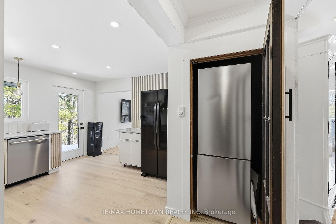
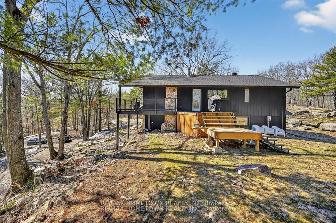
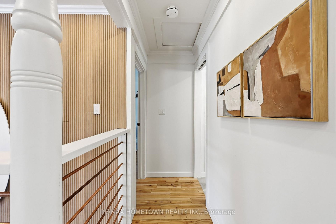
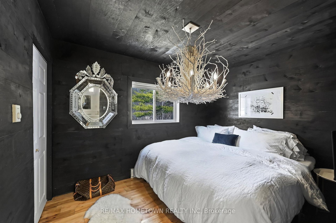
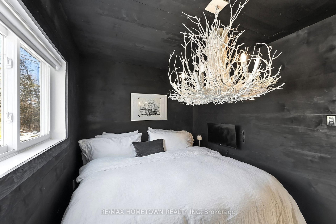
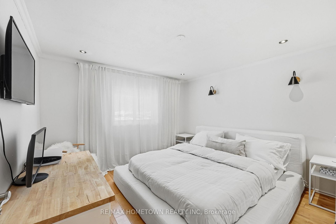
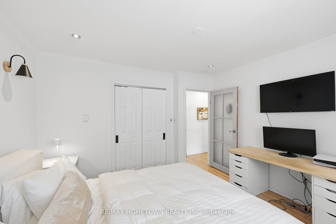
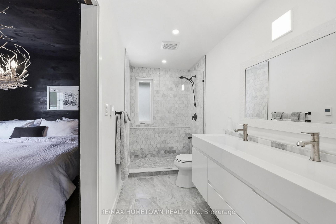
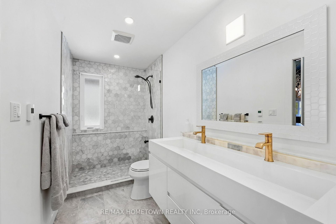
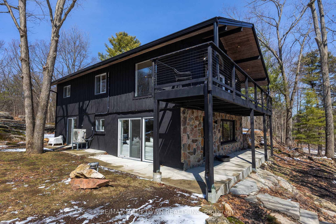
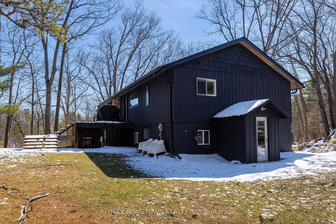
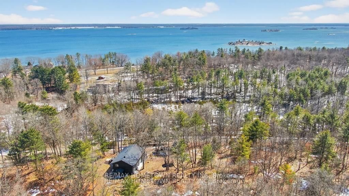
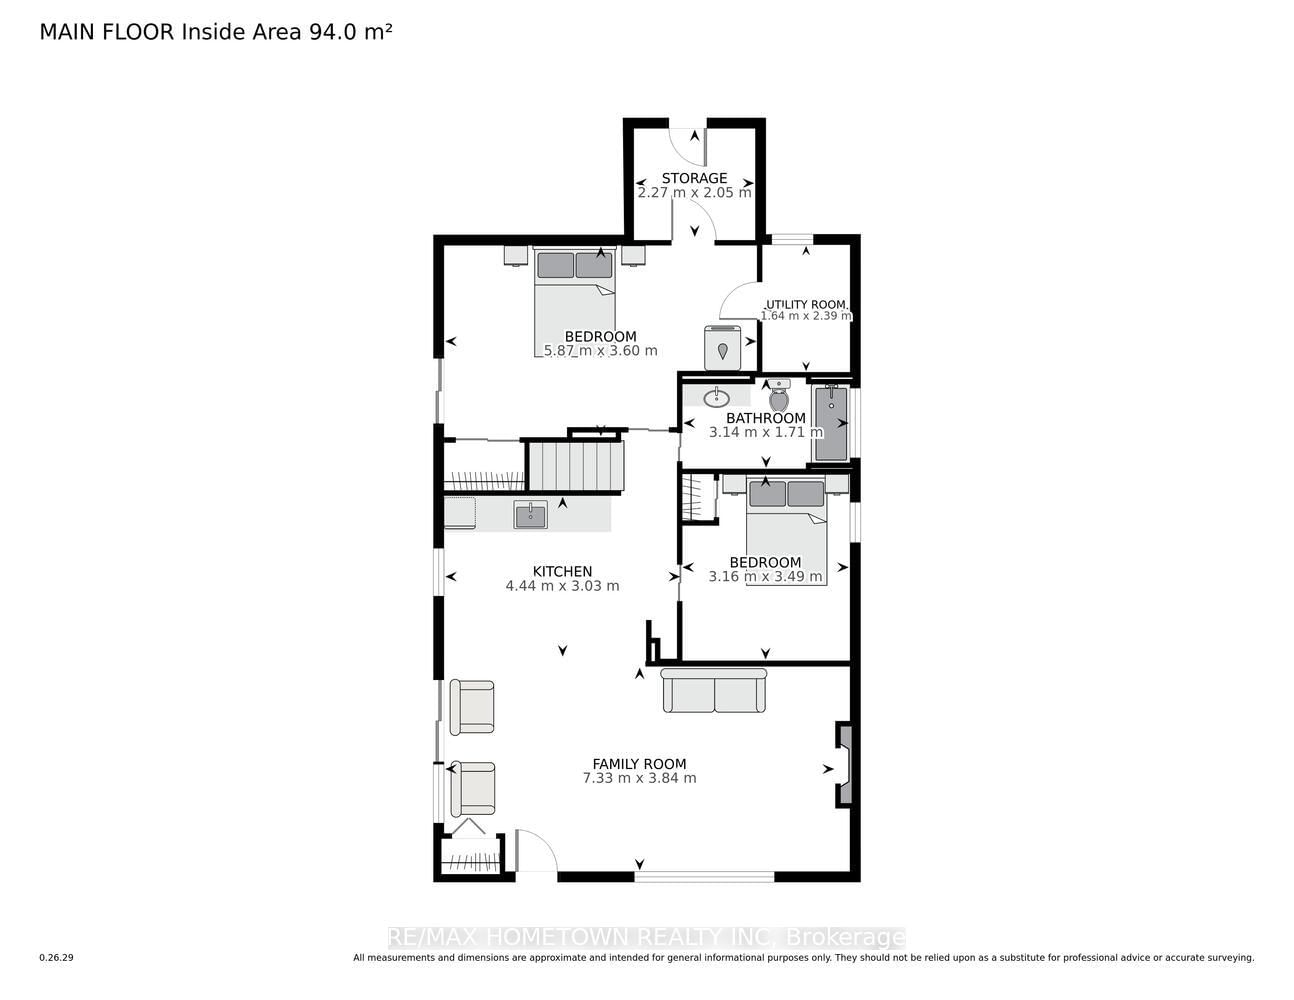
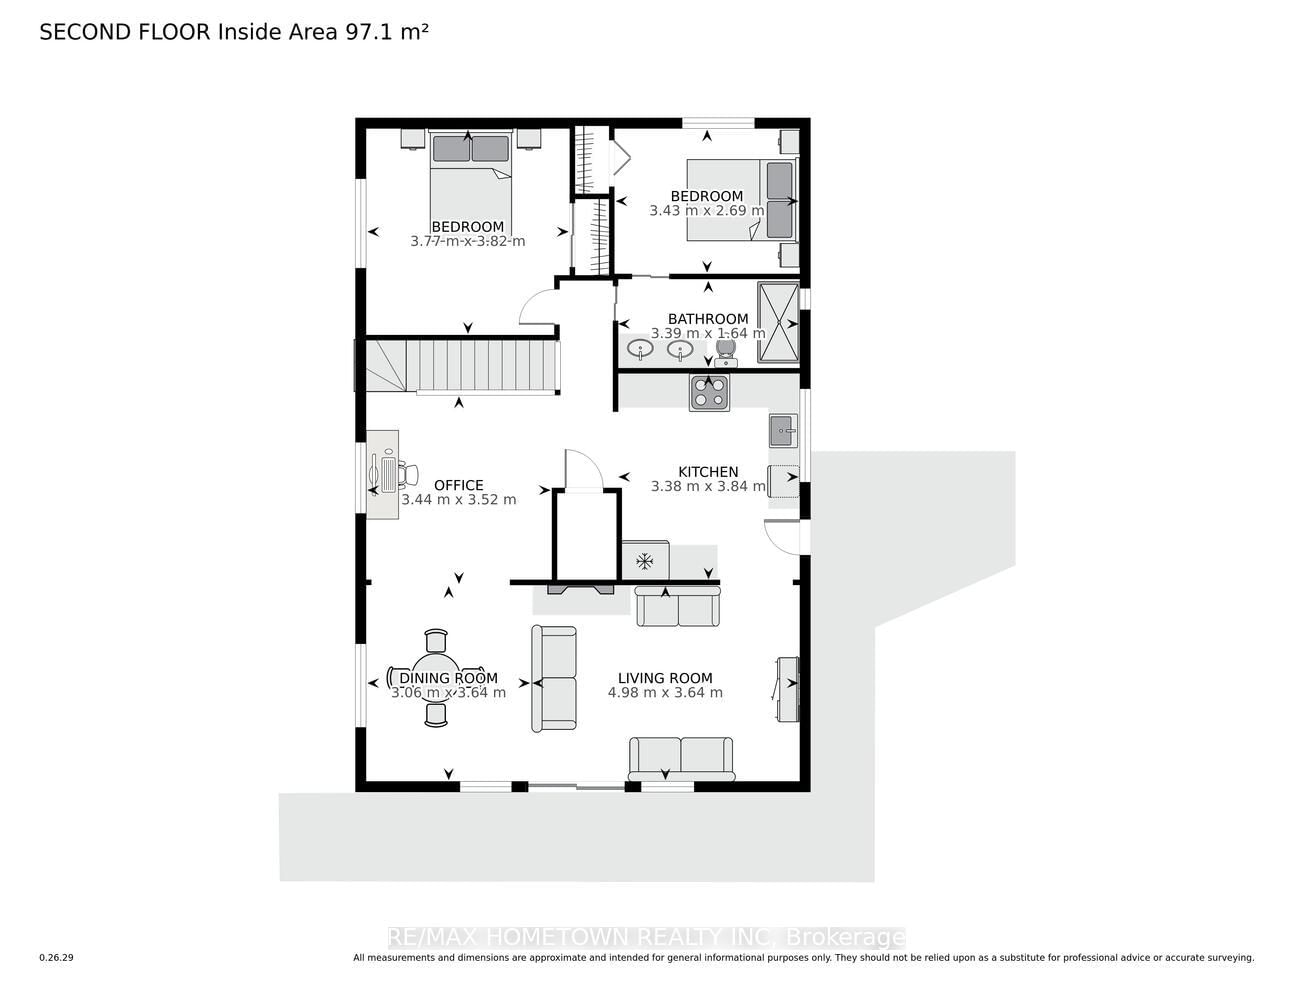
Set on a private 1.5-acre lot surrounded by mature trees and striking granite outcroppings, this thoughtfully renovated 2500 sq. ft. home offers 2+2 bedrooms and 2 full bathrooms. Filled with natural light and framed by beautiful views in every direction, it's an ideal retreat for those seeking peace, privacy, and a strong connection to nature. A wraparound deck on the second floor creates a unique, treehouse-like living experience-perfect for relaxing, entertaining, or simply taking in the surrounding landscape from above. Located just a short walk to the newly renovated Brown's Bay beach and concession, as well as the Thousand Islands Parkway, this home is perfectly suited for those who enjoy walking, biking, rollerblading, or spending time outdoors with their dog. You're welcomed by a circular driveway and a staircase leading to the front entrance, with additional parking conveniently located at the top-west side of the home. The bright lower level features an open-concept layout with a living room, kitchenette, two bedrooms, and a 4-piece bath-ideal for guests or a potential in-law suite. Upstairs, a sunlit space currently used as an office offers views that may easily compete for your attention. This area flows into the dining and living room, with access to the upper deck. The fireplace surround is newly redone in a white concrete overlay. The kitchen is modern with cabinetry featured in fluted white oak paneling with clean lines and plenty of counter space, along with a door leading to another deck-perfect for BBQs, morning coffee, or unwinding in the evening. At the back of the home, you'll find two additional spacious bedrooms and a 3-piece bathroom. Extensive upgrades include a new roof, fascia, well and pump, windows, doors, French drain with waterproofing, below-grade insulation, flooring, wiring, and plumbing. With all the major work complete and a low-maintenance yard, this home is truly move-in ready.

Listed by RE/MAX HOMETOWN REALTY INC

  • MLS #

    X13001250

  • Sq. Ft

    2000-2500

  • Sq. Ft. Source

    MLS

  • Lot Irregularities

    n/a

  • Year Built

    51-99

  • Pool

    None

  • Drive

    Circular

  • Garage

    None

  • Total Parking

    5

  • Family Room

    Y

  • Den

    Y

  • Exterior

    Stone

  • Fireplace

    Y

  • Roof

    Asphalt Shingle

  • Foundation

    Slab

  • Elevator

    n/a

  • Water View

    n/a

  • Laundry Level

    Main

  • Heat

    Baseboard

  • A/C

    Other

  • Water

    Well

  • Water Supply

    n/a

  • Sewers

    Septic

  • Central Vac

    N

  • Living

    3.76 x 7.6 ft Main level

  • Kitchen

    3.14 x 3.52 ft Main level

  • 2nd Br

    3.17 x 3.35 ft Main level

  • Primary

    3.37 x 5.79 ft Main level

  • Bathroom

    1.74 x 3.16 ft Main level

  • Living

    3.53 x 5.07 ft Upper level

  • Dining

    2.89 x 3.53 ft Upper level

  • Kitchen

    3.32 x 3.72 ft Upper level

  • 3rd Br

    3.64 x 3.72 ft Upper level

  • 4th Br

    2.62 x 3.46 ft Upper level

  • Bathroom

    1.58 x 3.44 ft Upper level

Thinking of Selling?

Find Out Your Home’s Value in Today’s Market!

No Email or Signup is required to view your home estimate.

estimate your home value

Contact Manoj Kukreja

Sales Representative,
Century 21 People’s Choice Realty Inc.,
Brokerage
(647) 576 - 2100

Manoj profile avatar

Property History

Property history for 414 Old River Road, Front of Yonge

This property has been sold 4 times before. Create your free account to explore sold prices, detailed property history, and more insider data.

Sign In / Register

Estimated price

Date
Price
Change
2026-04-15
$700,795
0.00%

Mortgage Calculator

This data is for informational purposes only.

Mortgage Payment per month

Principal Amount

Interest

Total Payable

Amortization

Amortization

Closing Cost Calculator

This data is for informational purposes only.

Closing Cost Total for this property

Total Cash flow for purchasing this property

Down Payment(%)*
Additional information

Provincial Land Transfer Tax

Ontario Land Transfer Tax Rebate

Toronto Land Transfer Tax

Toronto Land Transfer Tax Rebate

PST on CMHC Insurance Premium

Lawyer Fees

$2,825

Government Registration Fee's

$164

Title Insurance

Closing Cost Total

Total Cash flow for purchasing this property

Provincial Land Transfer Tax

Ontario Land Transfer Tax Rebate

Toronto Land Transfer Tax

Toronto Land Transfer Tax Rebate

PST on CMHC Insurance Premium

Lawyer Fees

$2,825

Government Registarion Fee's

$164

Title Insurance

Down Payment(%)*

* A down payment of less than 20% is permitted only for first-time home buyers purchasing their principal residence. The minimum down payment required is 5% for the portion of the purchase price up to $500,000, and 10% for the portion between $500,000 and $1,500,000. For properties priced over $1,500,000, a minimum down payment of 20% is required.

Thinking of Selling?

Find Out Your Home’s Value in Today’s Market!

No Email or Signup is required to view your home estimate.

estimate your home value

Contact Manoj Kukreja

Sales Representative, Century 21 People’s Choice Realty Inc., Brokerage
(647) 576 - 2100

Manoj profile avatar

Recent Sold Listings in Front of Yonge Twp, Front of Yonge

Popular Cities